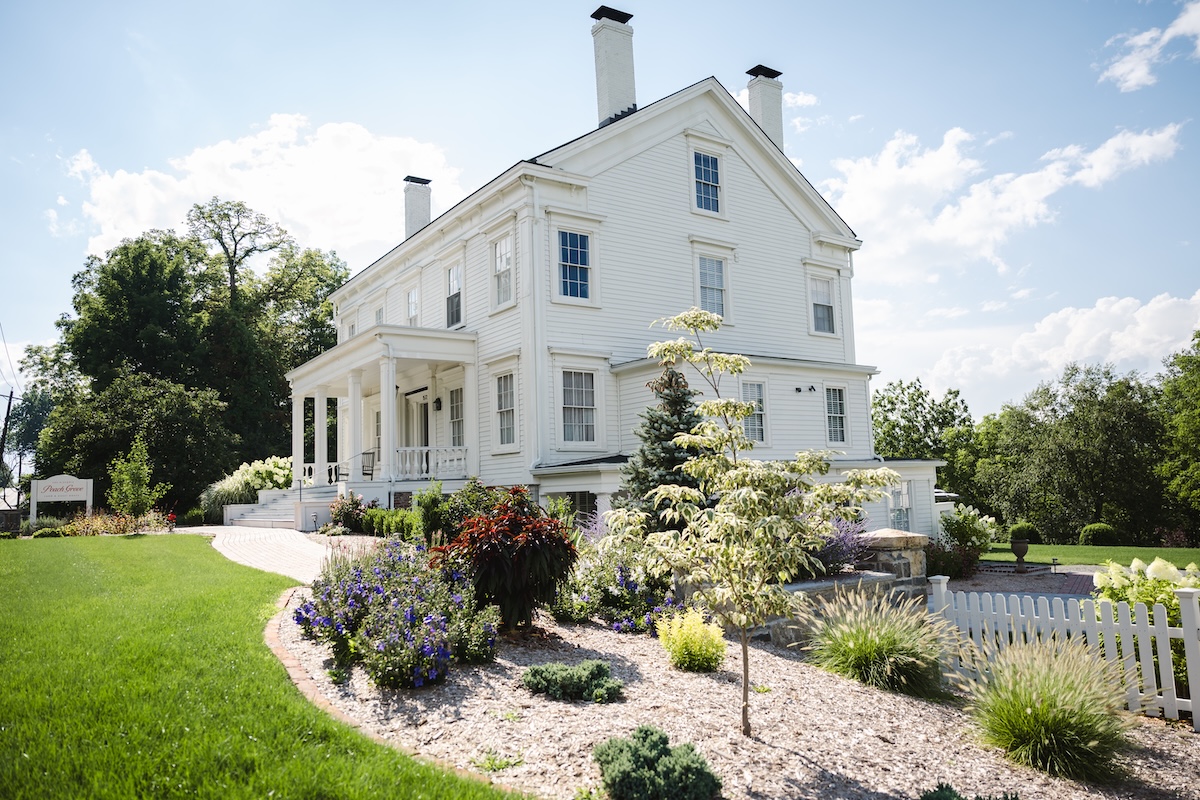
Peach Grove House: a Warwick B&B built for intentional weddings
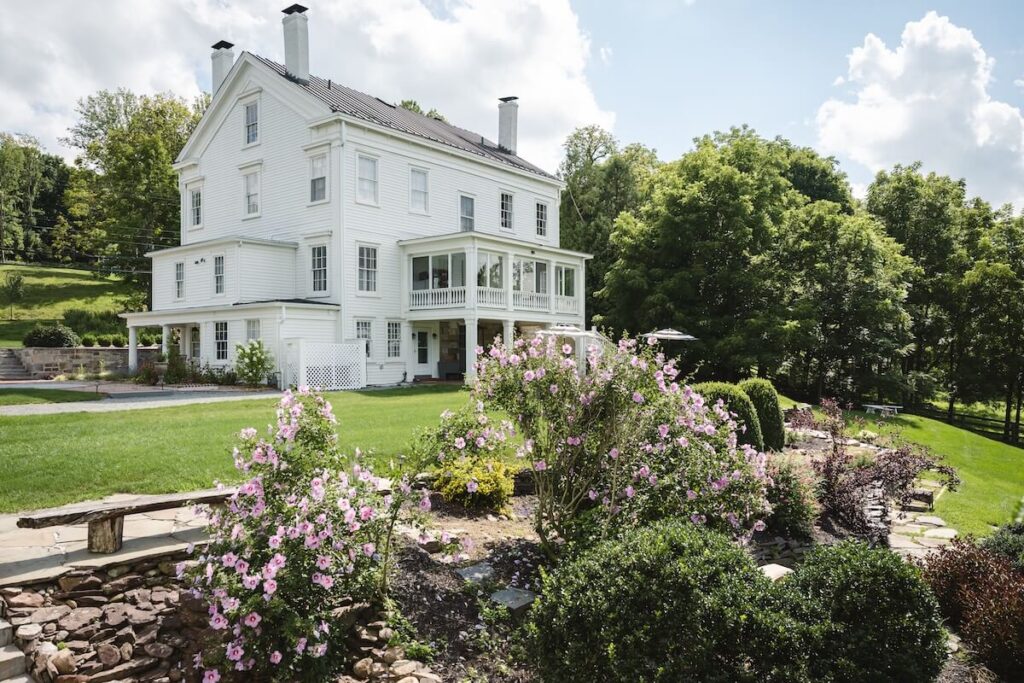
Peach Grove House is a bed and breakfast in Warwick, New York. It was built in the 1800s as a gift for the son of the family who ran one of the town’s original large farms. The house still shows that history throughout, from a petrified oak structure to a hand-painted mural uncovered decades later. It suits couples who want a curated, intimate wedding day. Total event capacity runs around 40 guests, with room for about a dozen to stay overnight.
I recently spent a morning walking through Peach Grove House with owners Lorena and Keith. I left reflecting on how intentional they’ve been in their updates and design. That creates an opportunity for couples who value that same intention in their own wedding celebrations.
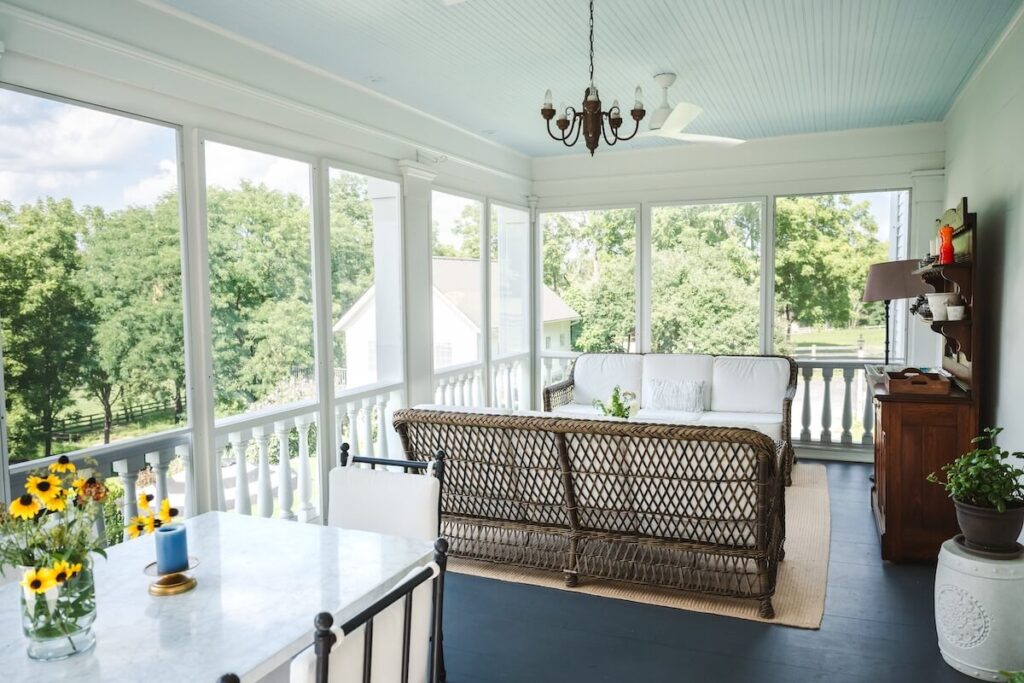
Photo by Matthew Rigby Photography
A manor with history
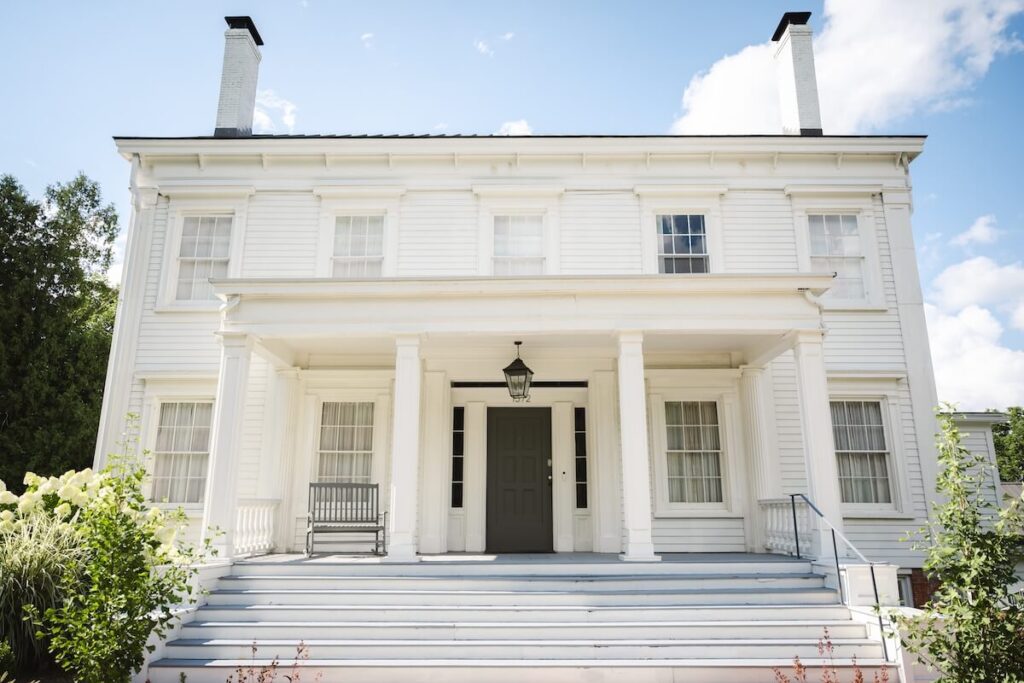
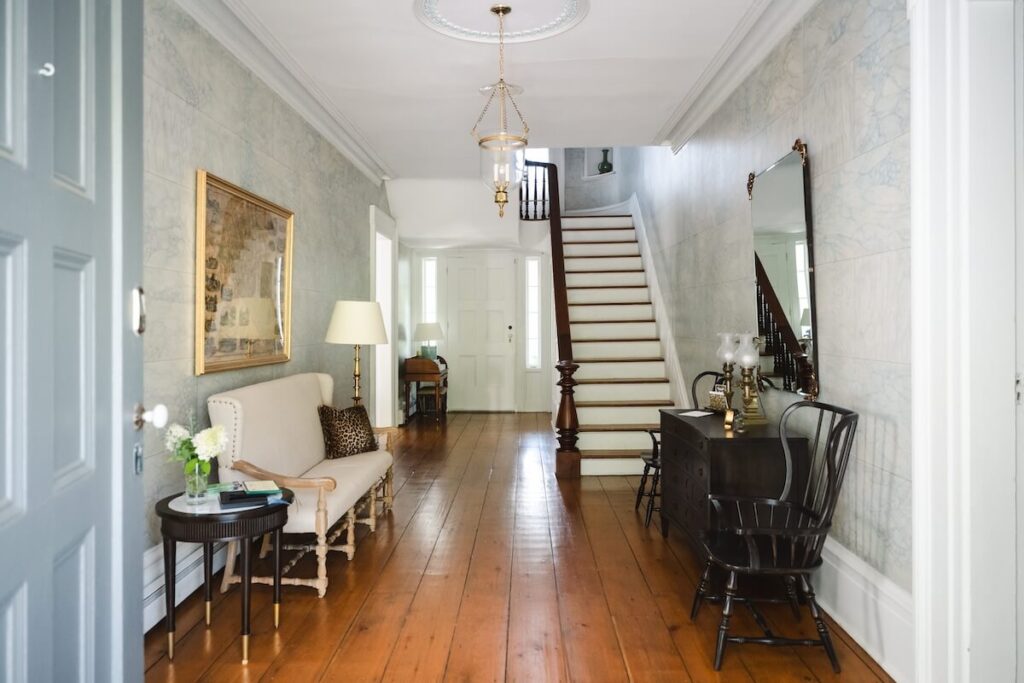
Entering through the ten foot front door brings you into a foyer with ceilings that reach twelve to fifteen feet. First, you’ll notice a large map documenting the original land plots of Warwick, alongside drawings of the farm’s historic buildings. Next, you’ll see the original wide plank pine floors underneath, which convey a sense of warmth that sets the tone for every room opening off the foyer.
Each room has been tastefully redesigned and appointed with themed decor that gives it its own personality. The second floor bedrooms each have their own bathrooms and their own aesthetic. The structure itself is built from petrified oak, visible upstairs in the attic that spans the full width of the house. Its original oak trusses are held together by joints carved directly into the wood, no metal fasteners involved. Lorena and Keith have hosted yoga sessions up there, underneath two hundred years of history.
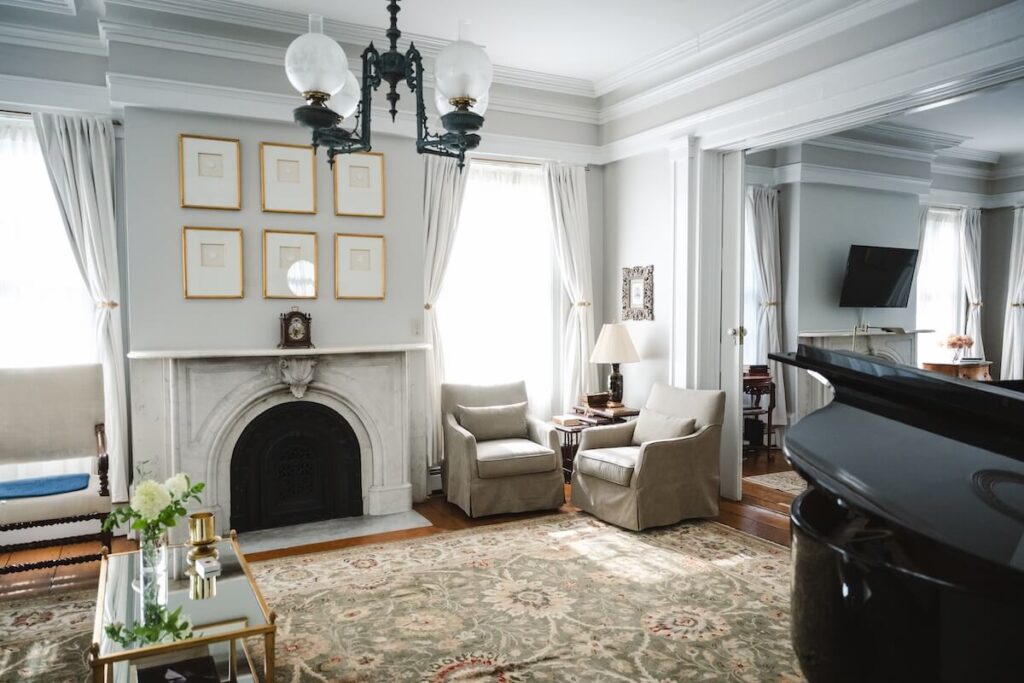
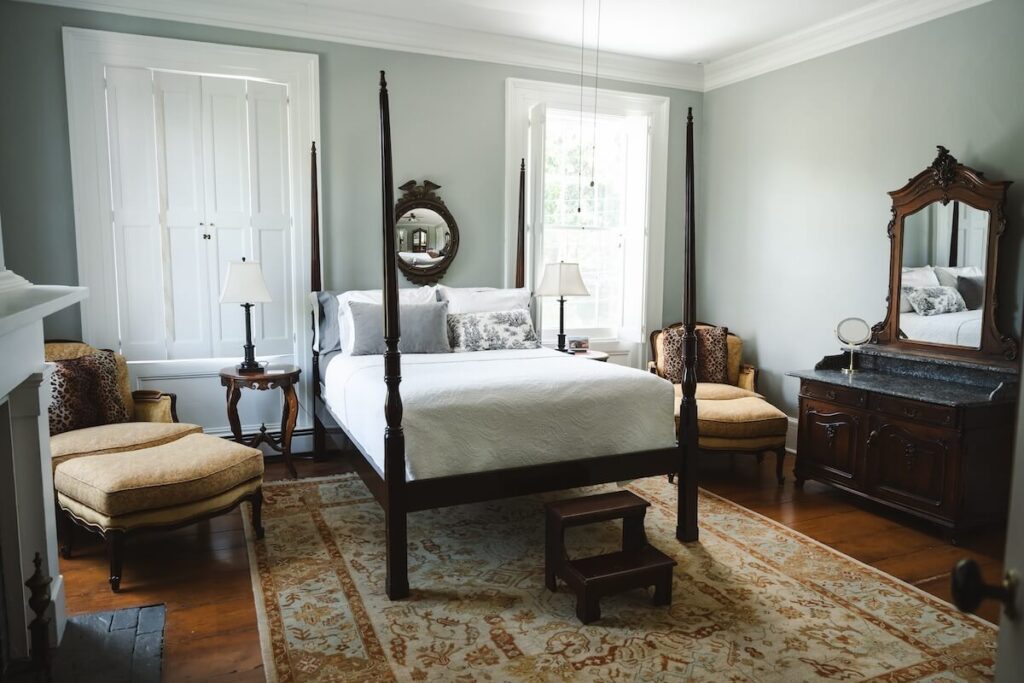
Photos by Matthew Rigby Photography
The mural that isn’t marble
When I first entered the foyer, I assumed the walls were finished in a marble panel, but what I was looking at was a mural painted in the 1800s to mimic marble. A previous owner uncovered it, stripping away decades of paint to find it underneath. Lorena and Keith have since restored it further and built the rooms around it, right down to curtain sash holders shaped like two intertwined birds. These details weave a thread through each room and keep the rooms feeling cohesive, even as each one conveys its own individual feel.
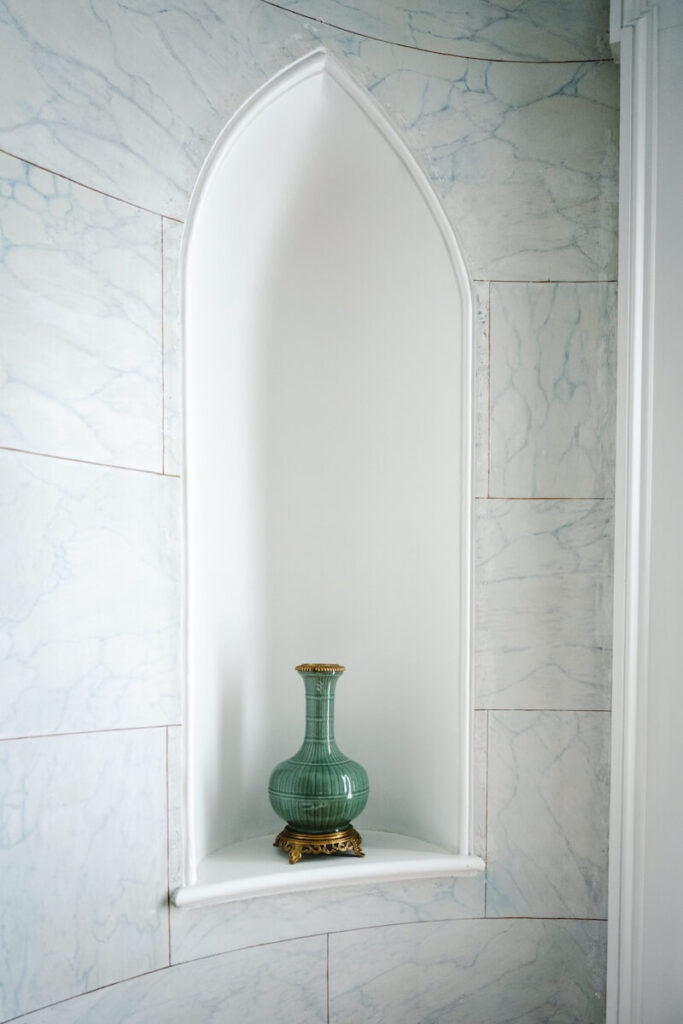
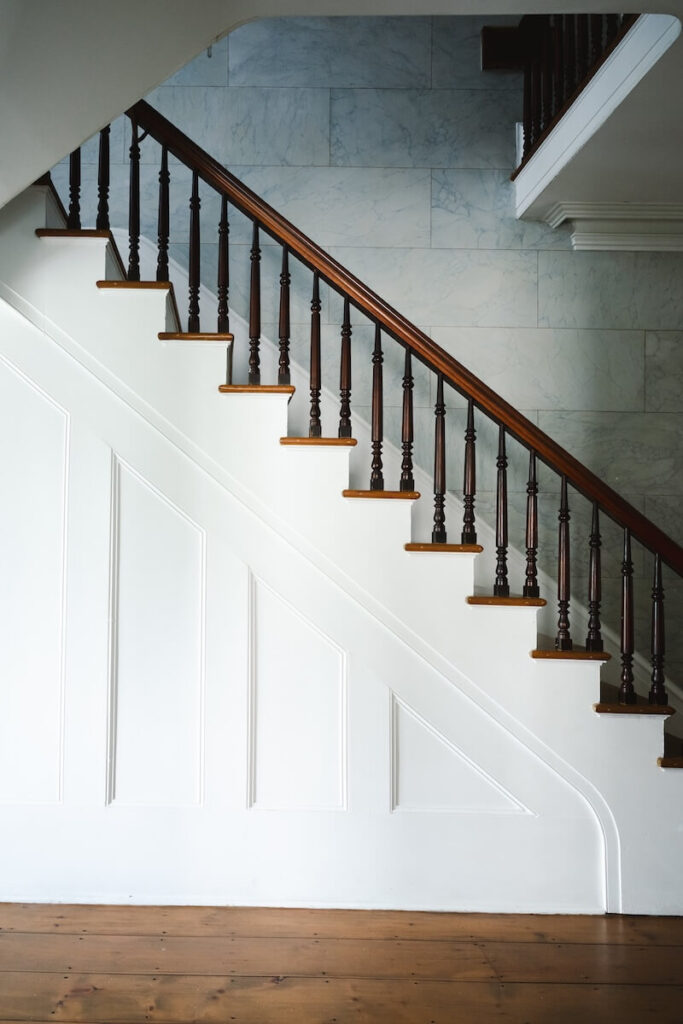
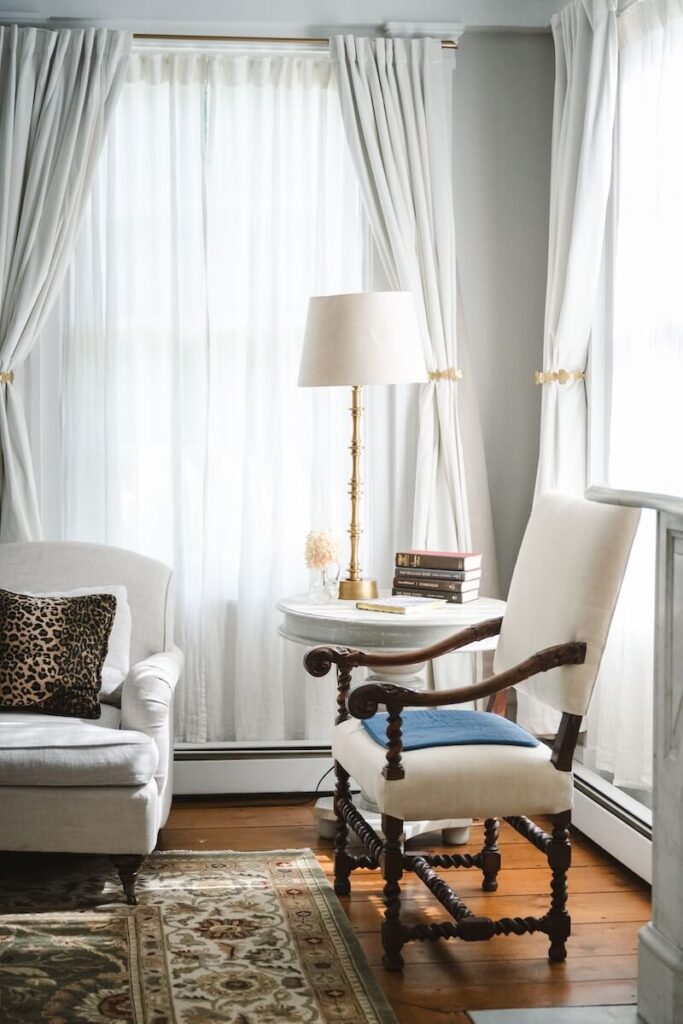
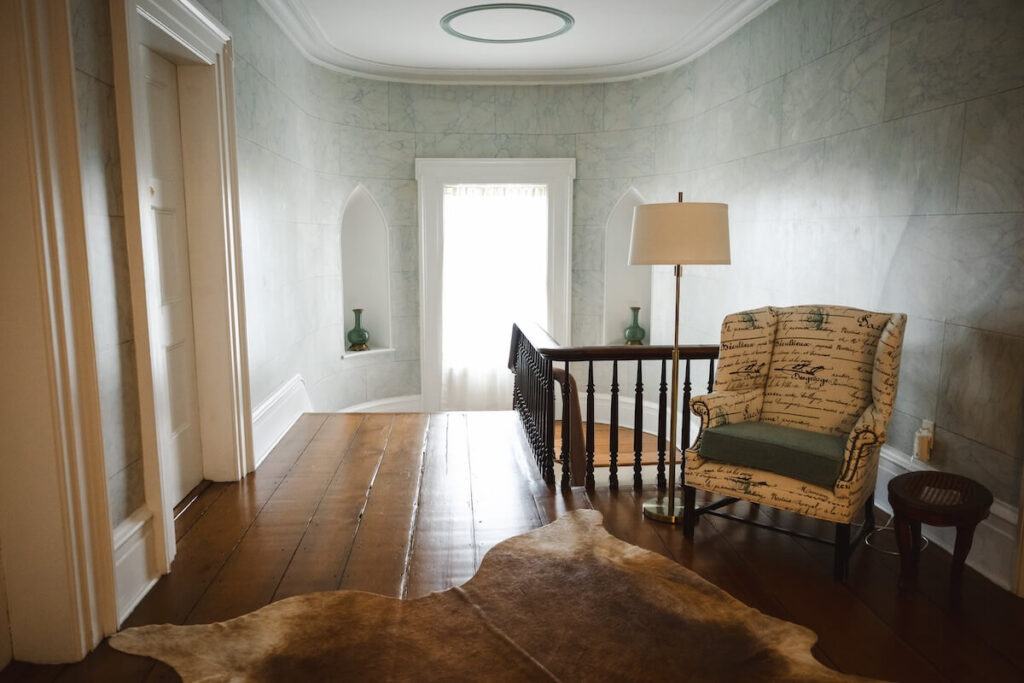
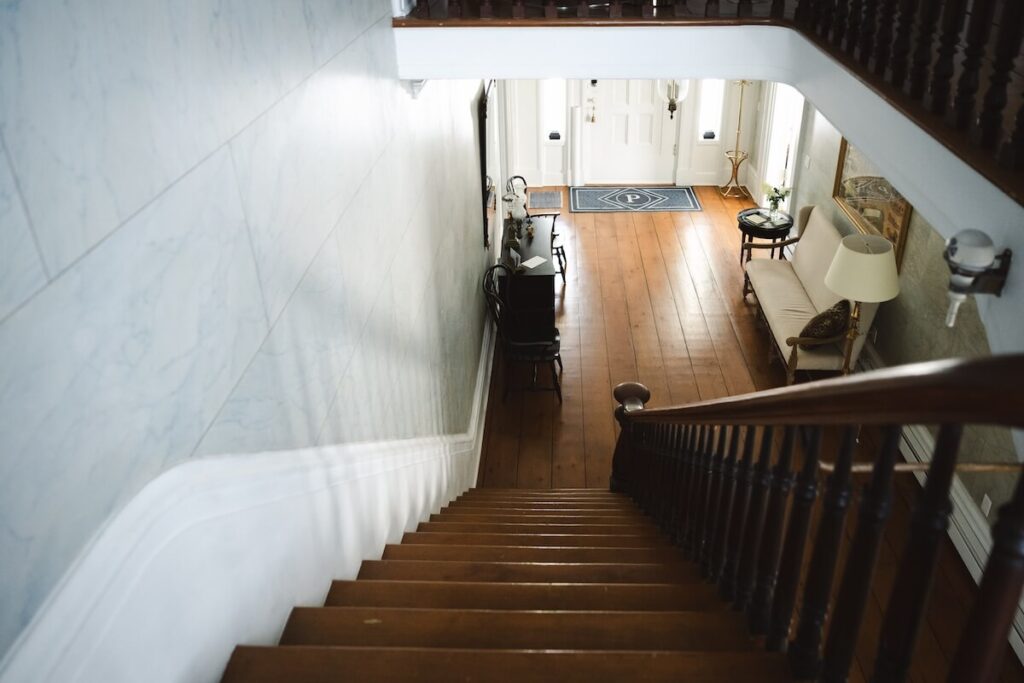
Photos by Matthew Rigby Photography
Rooms with their own personalities
The doorway to the right of the foyer leads to a dining room, which seats up to twenty for a dinner event. Stretching left off the foyer are two connected sitting rooms, one with a fireplace and window nooks angled for natural reading light. This second room has the feel of a family room, with its own fireplace and a couch and loveseat around a coffee table.
Past that second sitting room is a sunroom with screened windows facing northwest so that guests never deal with direct glare there. Afternoons bring the kind of long golden light that shows up over the tree line at sunset. Mornings stay soft too, since the sun isn’t hitting those windows directly yet. Lorena described hosting wedding parties in that sunroom with charcuterie and champagne on the morning before a ceremony, genuine excitement in her voice. The view outside stretches across their manicured lawn to a horse farm surrounding the back of the property, which creates a sense of tranquility.
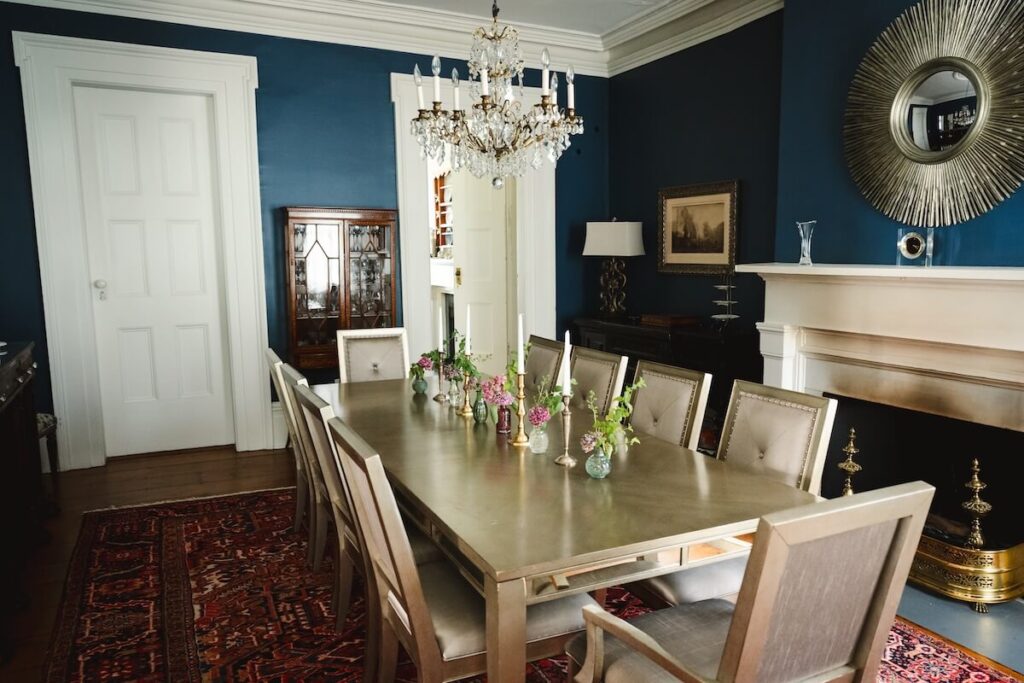
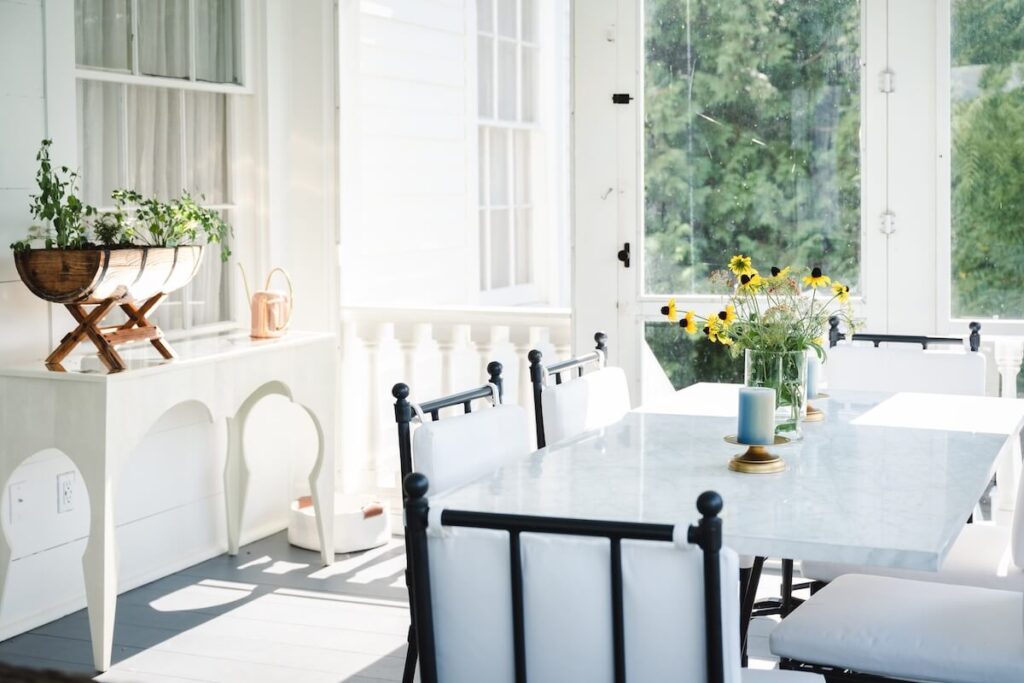
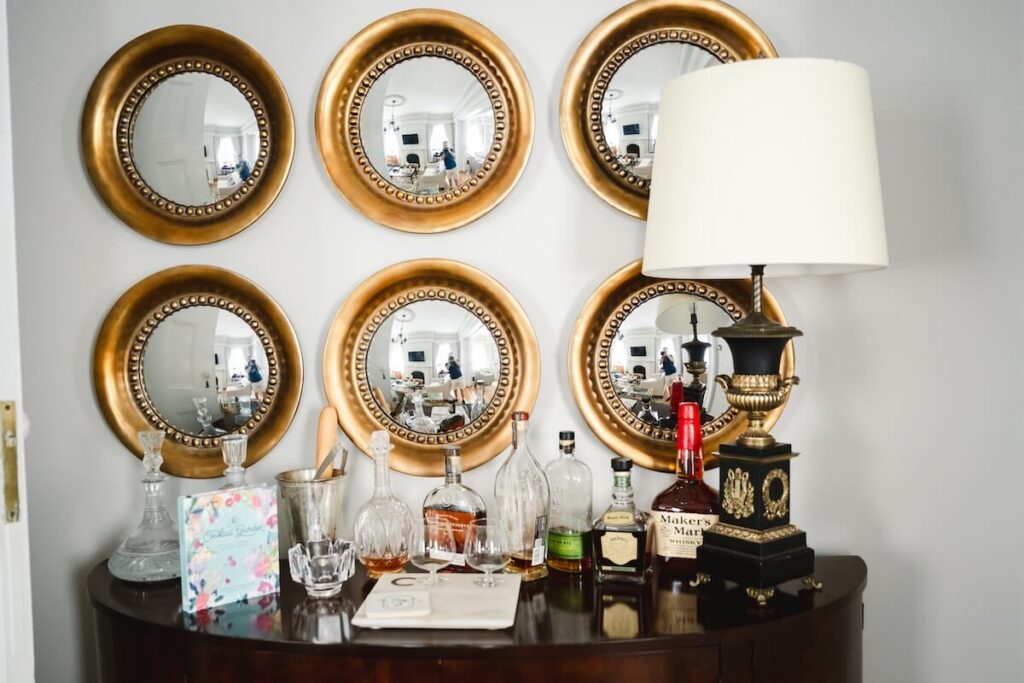
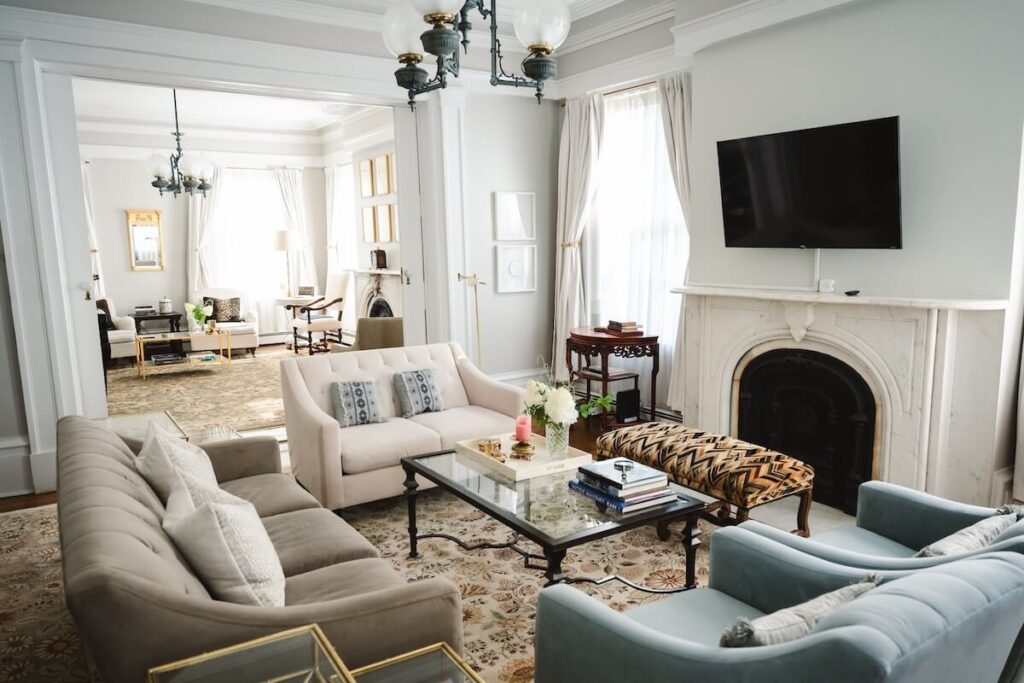
Photos by Matthew Rigby Photography
Second floor bedrooms
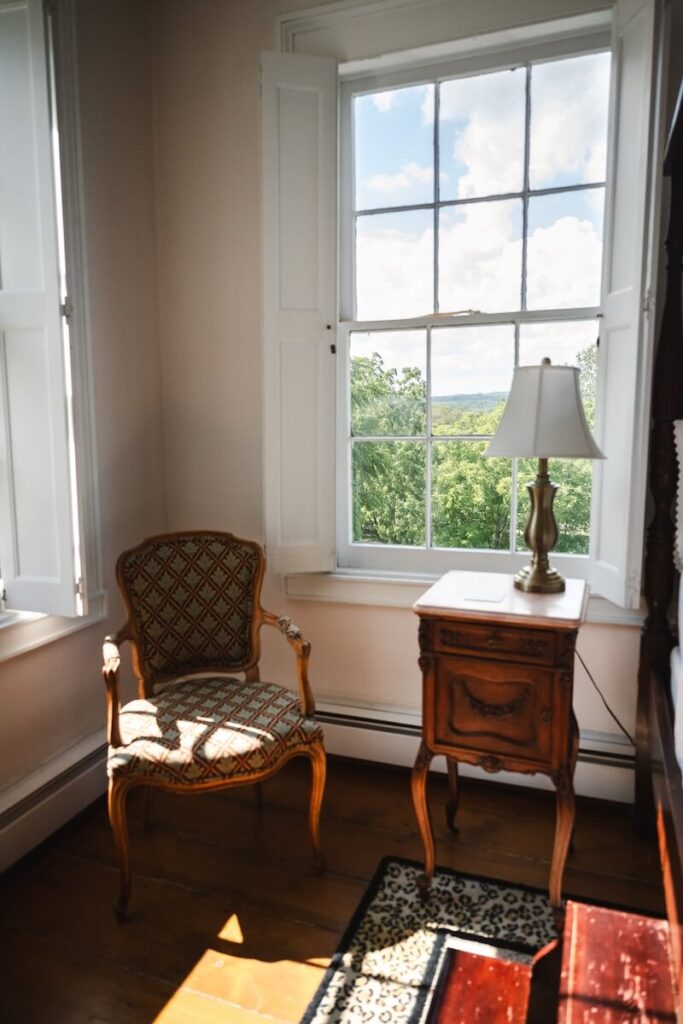
Upstairs, five main bedrooms and one connected smaller room are each named for a member of the family who originally built the farm. Every room has its own color story and personality, while still feeling like part of the same house. One is done in a soft tangerine tone with matching pillows and drapery, another in cooler blues. Walking through, I was reminded of tours through the Newport mansions, where each family member’s room reflected their own taste.
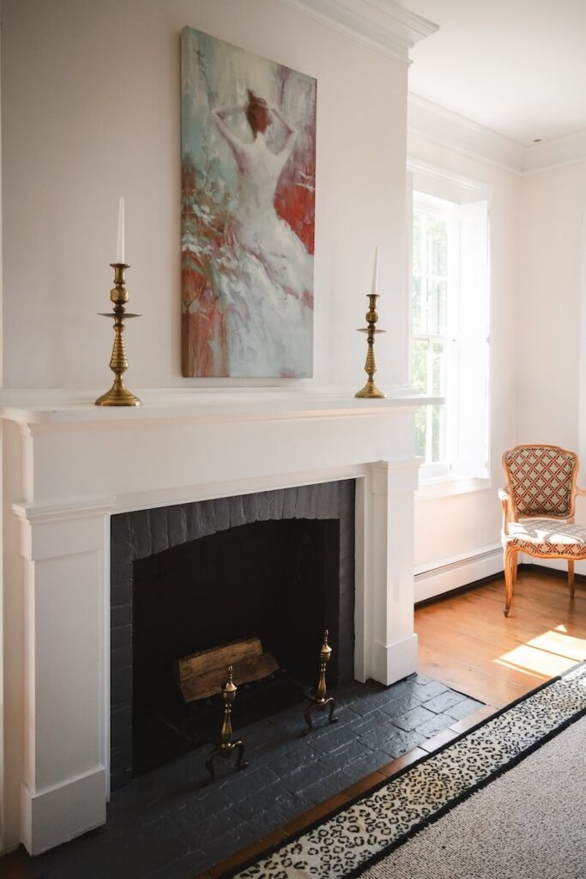
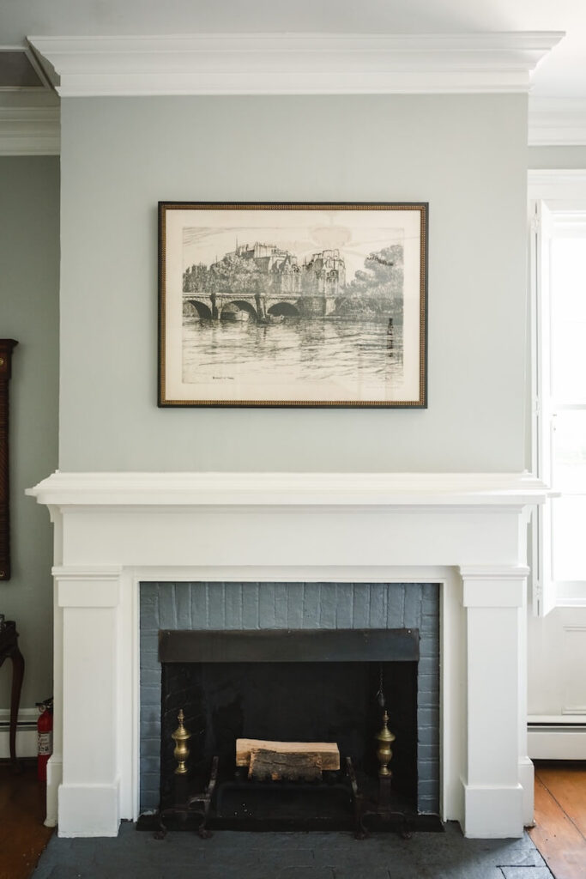
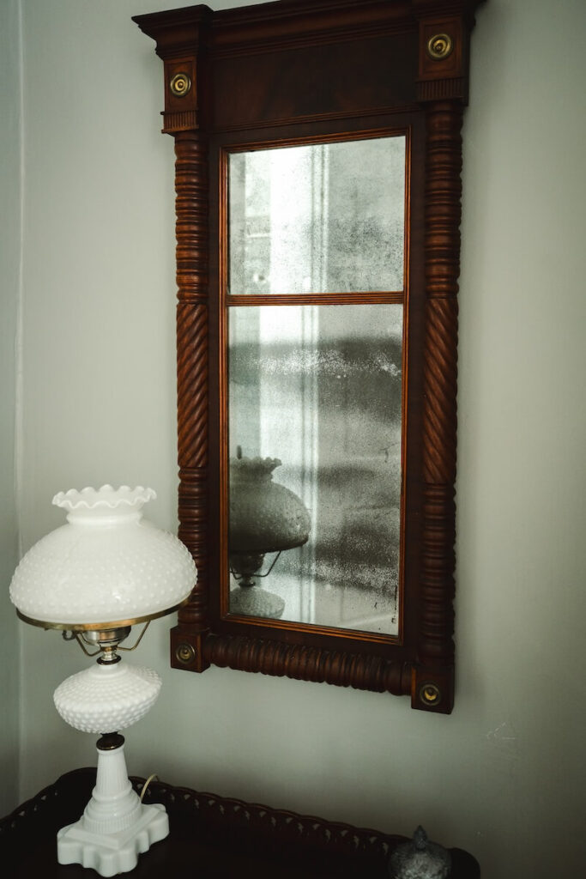
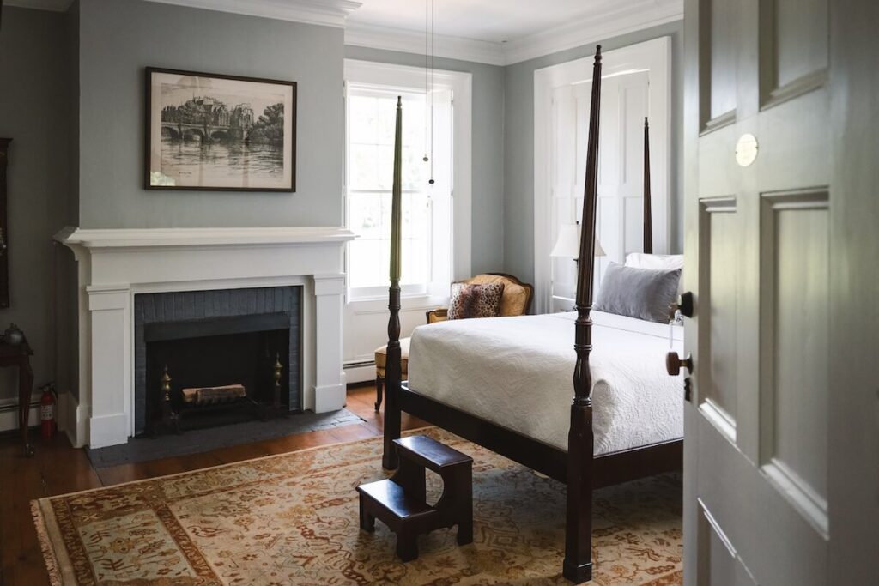
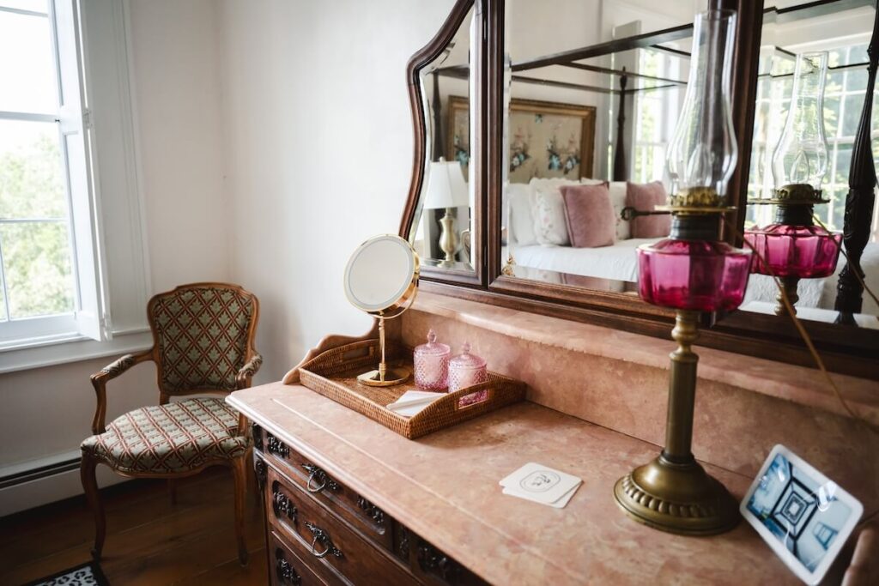
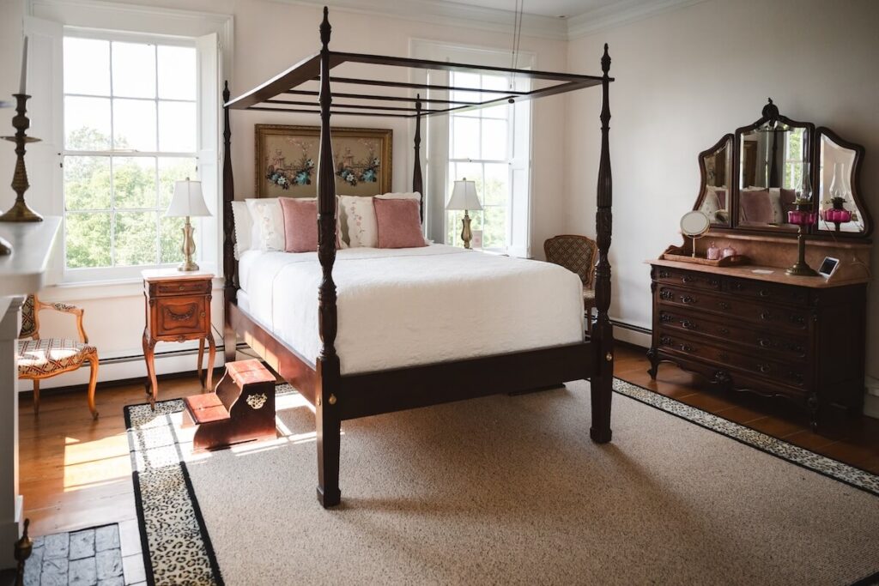
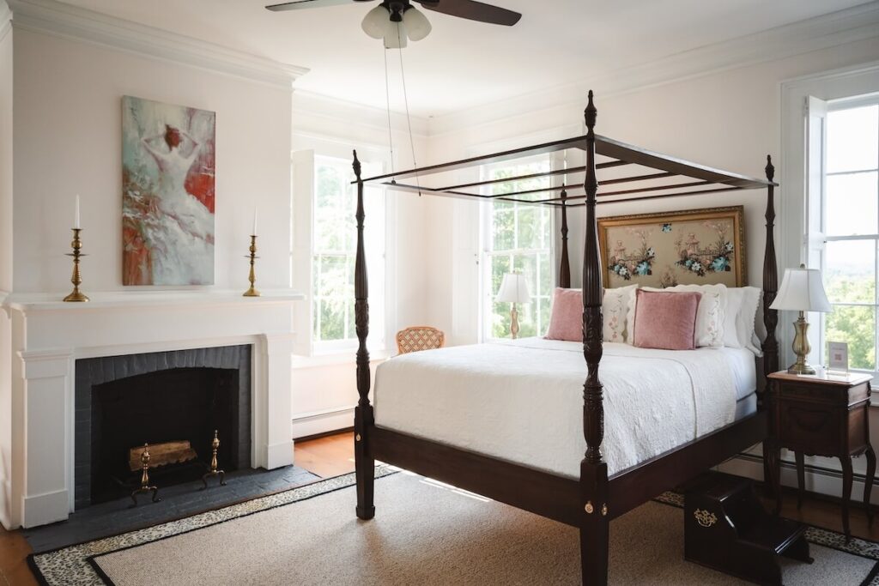
Photos by Matthew Rigby Photography
“Our favorite room”
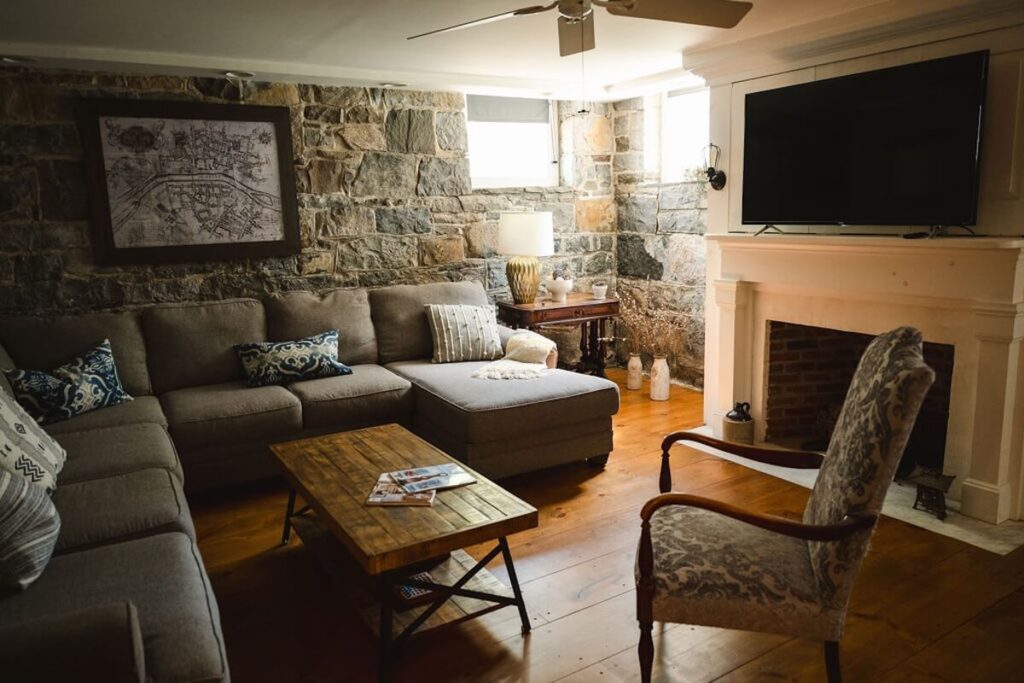
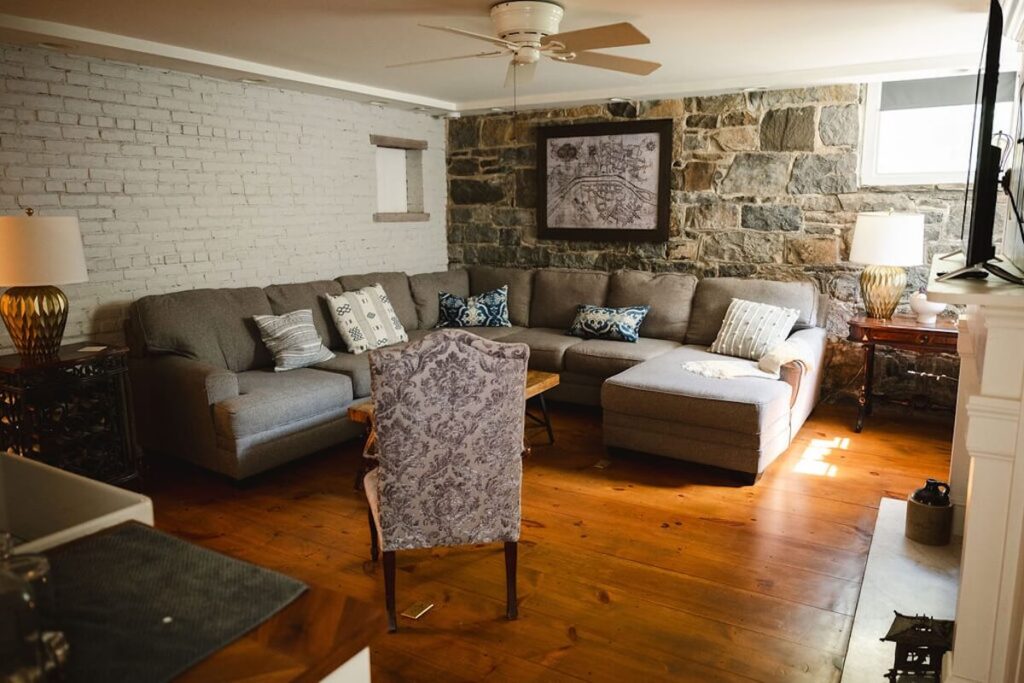
Two floors down, in the basement, is a stone room that Lorena and Keith called one of their favorites. It stays a few degrees cooler than the rest of the house, has an attached bathroom, and an L shaped couch that seats around ten people. The couch faces a working fireplace, with a mounted TV above it.
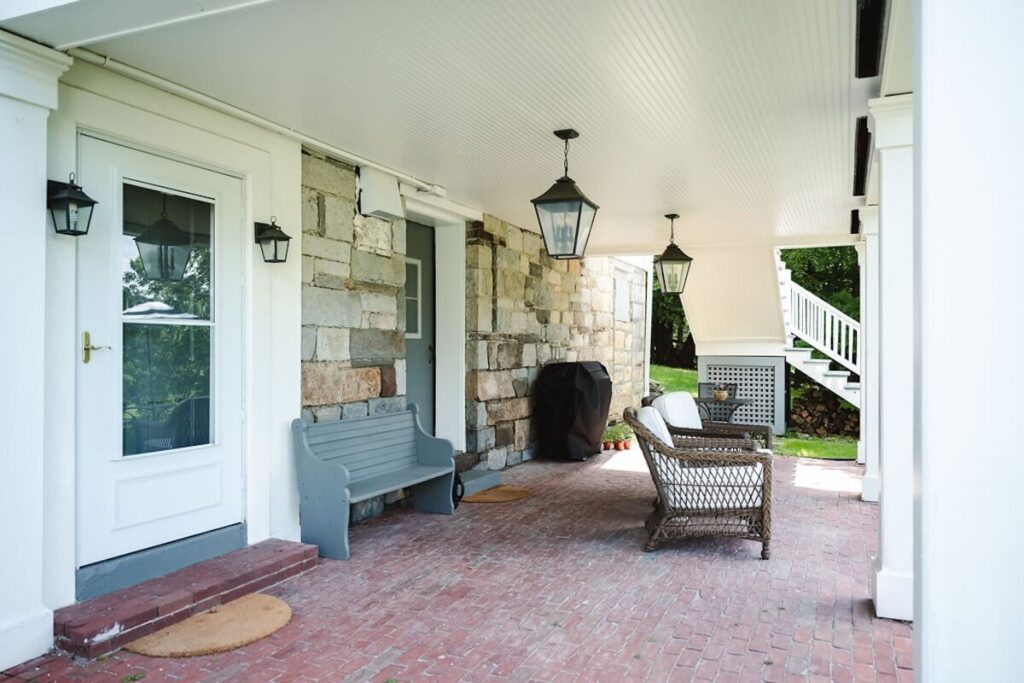
This space would be an excellent spot for the second partner’s prep on the morning of the wedding. It even has its own entrance, so that group wouldn’t cross paths with anyone using the sitting room or sunroom on the main floor. Keith mentioned they’re considering hosting romantic candle-lit dinners down here too, swapping the couch for a long table and adding warmer, dimmer lighting. He paused for a moment on our tour, looking around the room, clearly picturing the events his guests could host there in the future. During that pause, I had a mental image of a private, personalized proposal-night dinner. I’m excited to see how they end up using the space.
Photos by Matthew Rigby Photography
Outdoor ceremony space
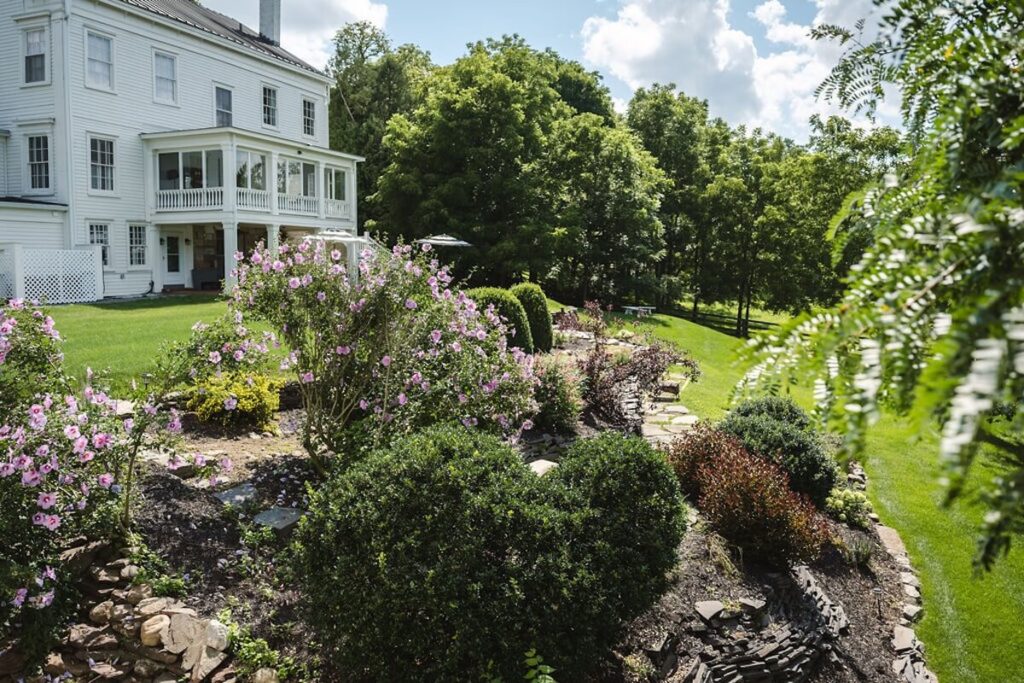
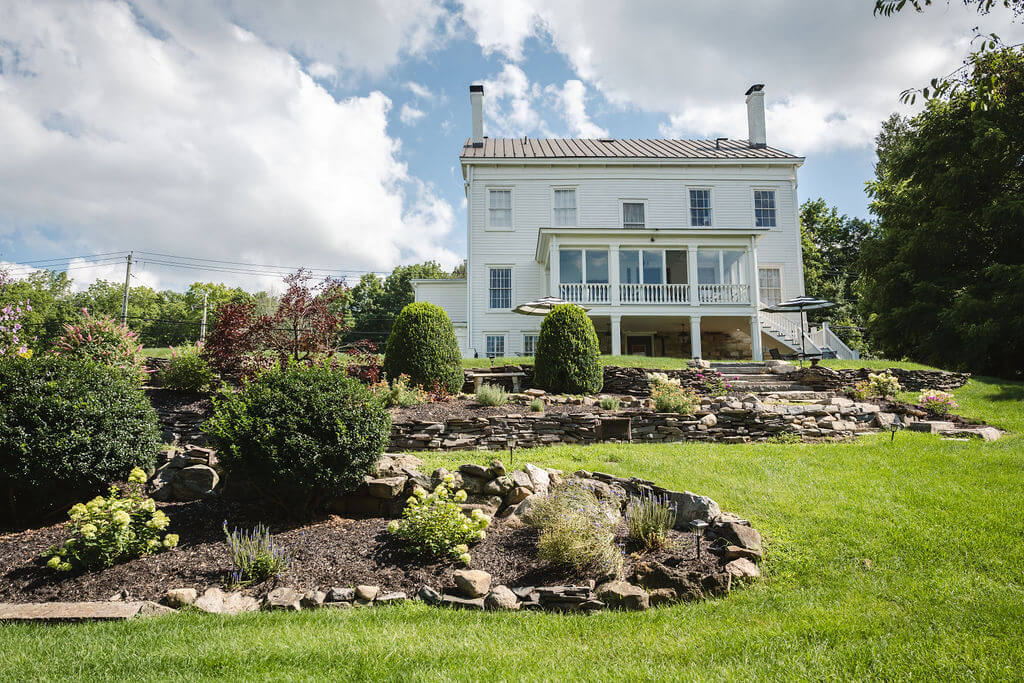
The basement exits out the back, beneath the sunroom, onto a small gravel patio with a grill available to overnight guests. From there, the lawn opens two ways: toward the parking area, or straight ahead down stone steps through a terraced garden to the ceremony lawn. Starting around 3:30 in the afternoon, a large tree provides shade to that space. By around 4:30 on a fall day, the whole lawn falls into shade. The ceremony space would be comfortable for guests, no matter the time of day.
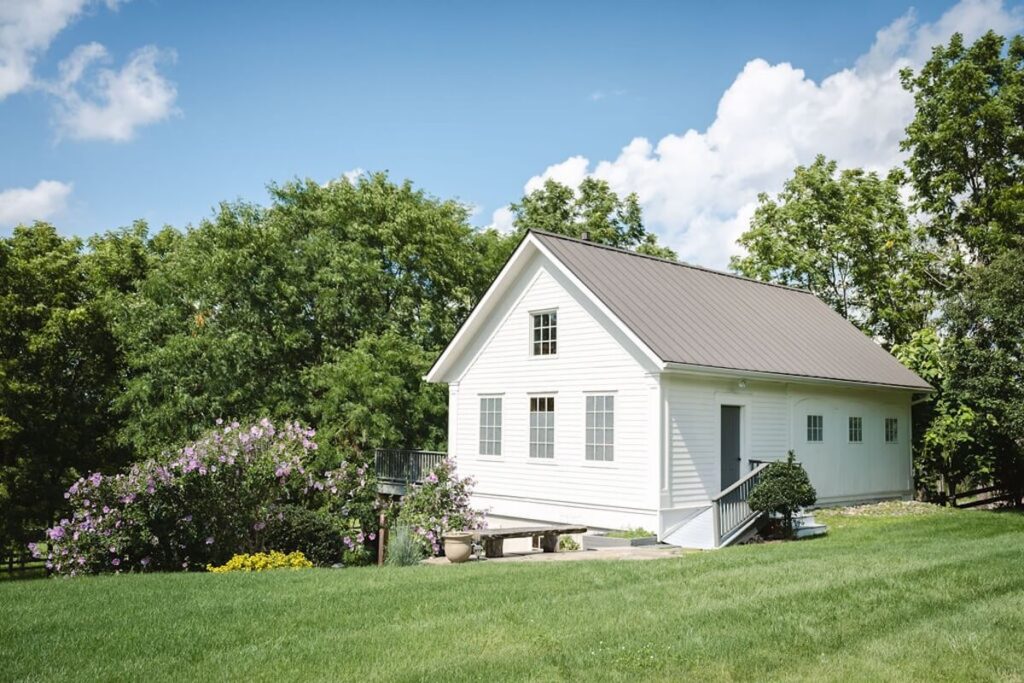
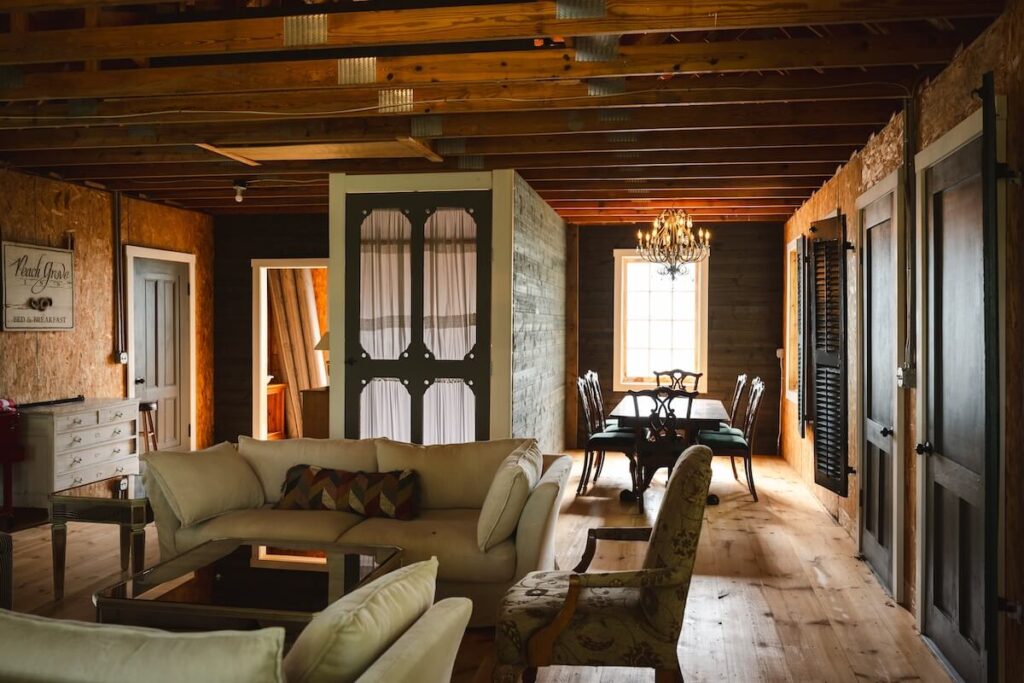
Across the lawn toward the neighboring horse farm sits a carriage house, currently being renovated. It already has a shaded back patio and an open interior with tables, couches, and a bathroom. It’s a space well suited to a wedding party looking to enjoy time together in their own location. The original shutters from the main house are stored inside as a design accent. Keith mentioned plans to add interior walls and a mini split system for climate control.
Photos by Matthew Rigby Photography
A house that is loved
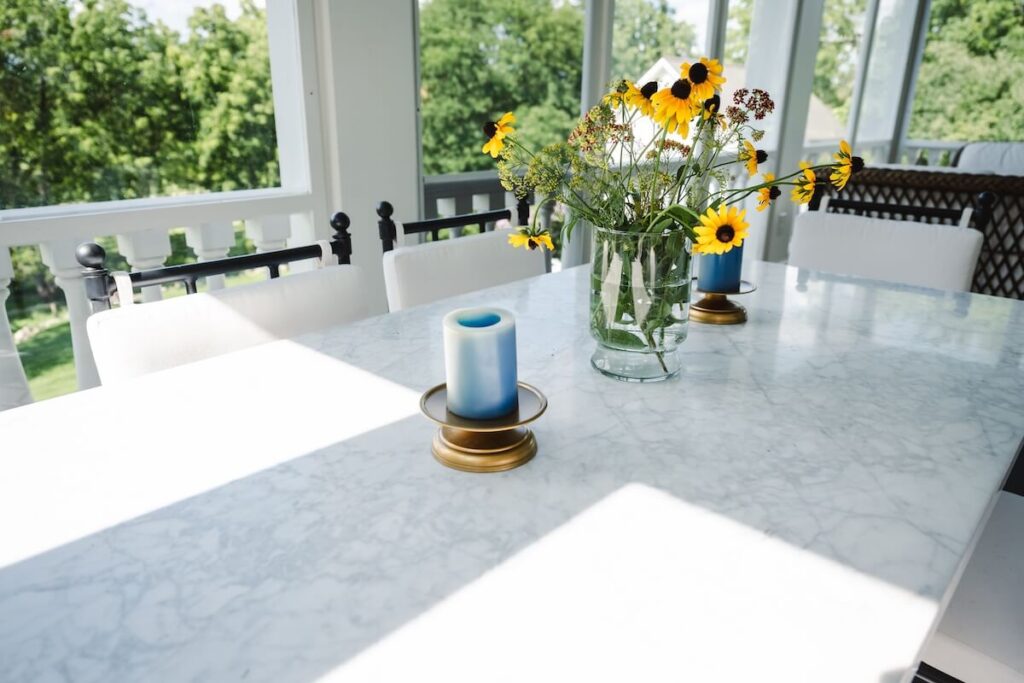
Lorena and Keith live at Peach Grove House, and it shows in the details that never stop. Lorena cuts fresh flowers from the property every Thursday and places them throughout the house. They work with a rotating group of caterers and a preferred bartender, chosen based on what a couple is envisioning. That could be an intimate candlelight dinner, a baby shower, or a full wedding day.
Photos by Matthew Rigby Photography
Who is a Peach Grove House event for?
Peach Grove House suits couples who want their wedding day to feel curated down to the smallest detail, rather than assembled from a standard package. Lorena and Keith work with couples to select caterers and vendors based on their specific vision. If you’re not certain where to start, they have strong relationships with quality vendors in the Warwick area.
This venue is also well suited to smaller, more intimate weddings. Total event capacity runs around 40 guests, with room for about a dozen to stay overnight. Between that scale and a shaded ceremony lawn built for an unhurried gathering, it favors couples who prioritize atmosphere and connection over a large guest count.
Beyond weddings, Peach Grove House works as a proposal location or a romantic overnight stay. That could be the night before a wedding, the night after, or simply a weekend getaway in Warwick. For couples who want a getaway experience with real history and design behind it, this is a place worth considering.
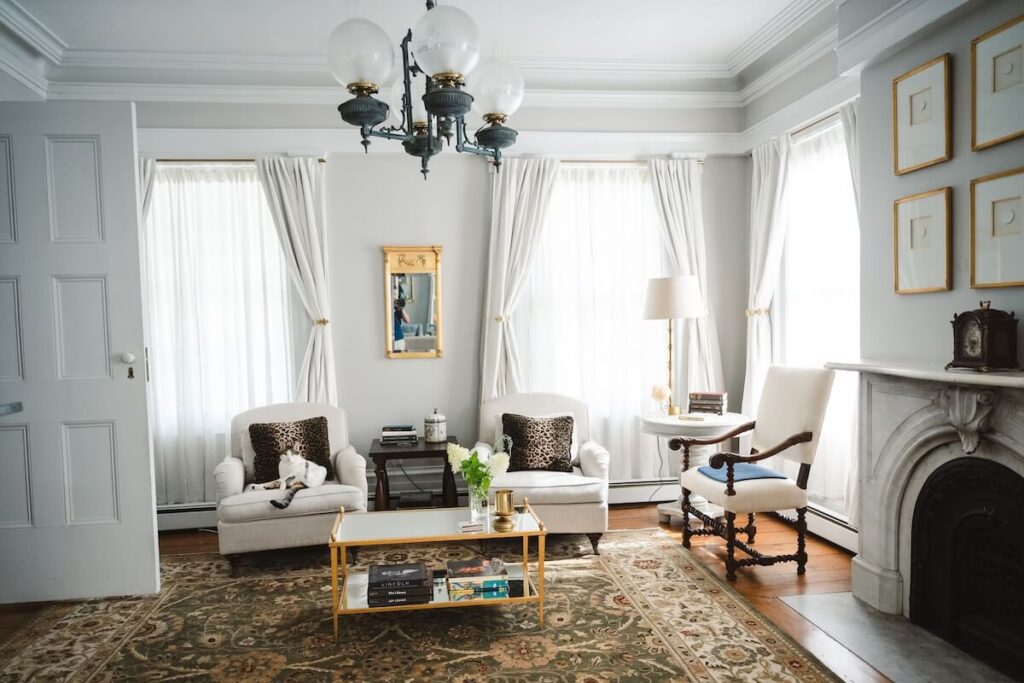
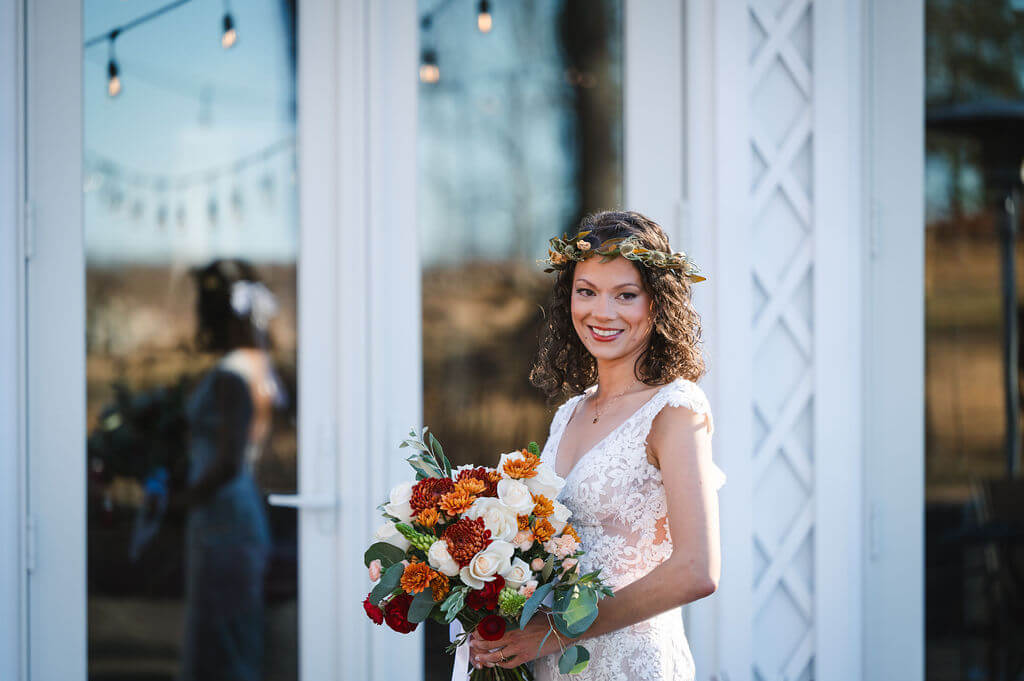
Photo by Matthew Rigby Photography
If you’re considering The Peach Grove House
If you’re planning a wedding, proposal, or getaway at Peach Grove House and want to talk about documenting it, I’d love to hear from you. It’s also one of two locations I recommend for Hudson Valley wedding prep, alongside the historic Cromwell Manor Inn.
Frequently asked questions
How many guests can Peach Grove House hold? Total event capacity runs around 40 guests, with room for about a dozen to stay overnight in the house itself.
Is Peach Grove House available for wedding morning prep, not just the wedding itself? Yes. Several rooms work well for getting ready, including a sunroom that stays soft and glare-free in both the morning and afternoon. Morning light matters most for wedding prep, and the sunroom’s northwest-facing windows keep it soft at that time. There is also a basement room well suited to a second partner’s prep, with its own separate entrance.
Can I have my ceremony outdoors at Peach Grove House? Yes. The ceremony lawn sits past a terraced garden behind the house, shaded by a large tree from mid-afternoon on, which keeps the space comfortable for guests regardless of the time of day.
Do Lorena and Keith help with vendor selection? Yes. They work with a rotating group of caterers and a preferred bartender, and have strong relationships with other quality vendors in the Warwick area if you’re not sure where to start.
Location and Photography
Location: Peach Grove House
Photo: Matthew Rigby Photography

About Matthew Rigby
Hudson Valley Photographer

I'm Matthew, a documentary Hudson Valley wedding photographer based in Garrison, NY. Before this, I spent years as a teacher, which is where I learned to read a room and stay present for people. When I'm not photographing weddings, I'm probably on a trail with my wife Adriana and our dog Toby, testing out a new recipe, out for a run, or brewing beer. I also travel with my camera whenever I can, chasing the same light I look for on a wedding day.
More About me
Explore


